The scene
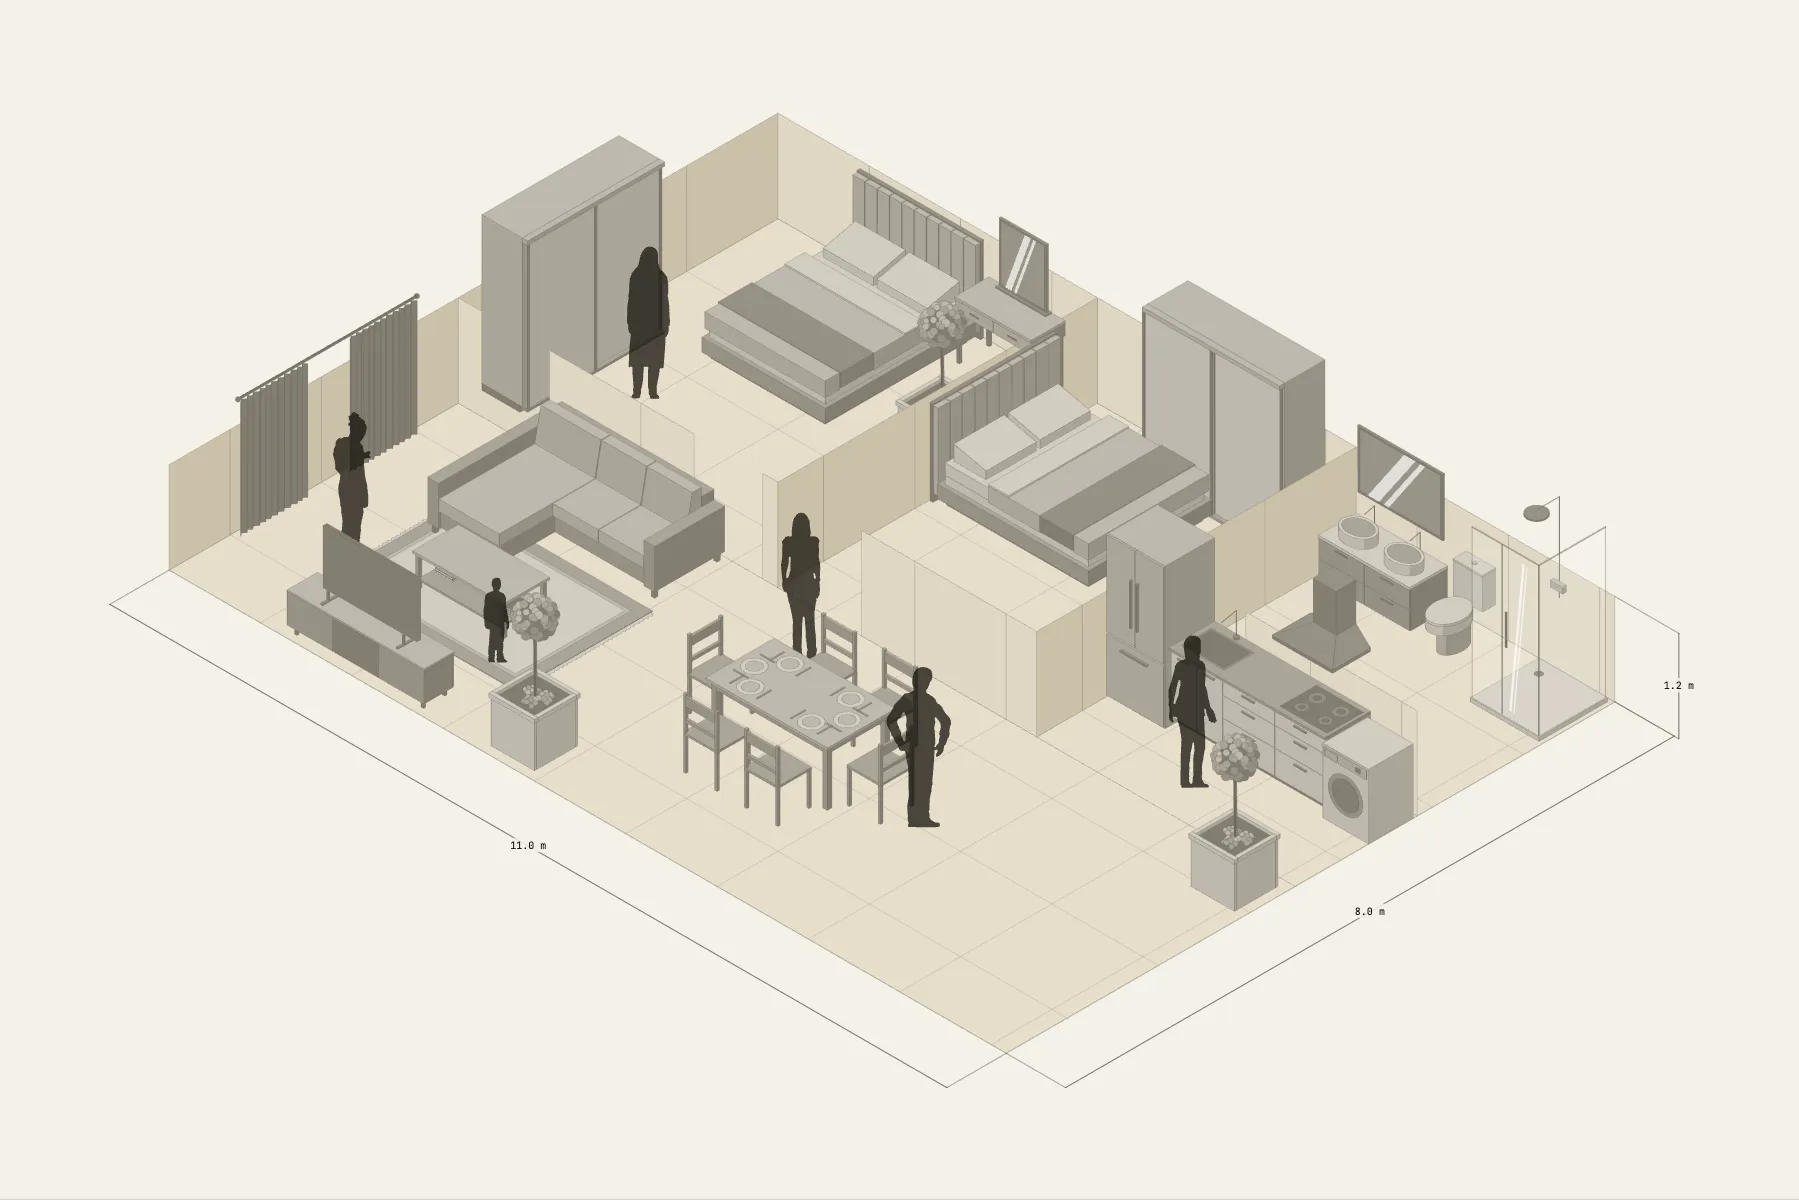
A two-bedroom flat of about 86 m², with a family about to move in. In the living room an L-shaped sofa faces the TV wall, with the dining table and kitchen beside it. The main bedroom takes a 150 cm double bed and a 1.8 m wardrobe; the second bedroom is smaller, with one bed and one wardrobe. The walls are drawn only 1.2 m high, like looking in with the roof lifted off, so every room can be read at a glance.
When it helps
- Before buying furniture, to check the sofa, beds and wardrobes actually fit.
- You are talking through the layout and circulation with a designer or with family.
- For a rental or an off-plan flat, to see how the furniture could go.
What’s already laid out
- Living and dining: an L-shaped sofa (three-seater plus chaise) facing the TV wall, and a dining table near the kitchen.
- Main bedroom: a 150 cm double bed and a 1.8 m sliding-door wardrobe.
- Second bedroom: one bed and one wardrobe.
- Kitchen units and a washing machine along the wall, and three bathroom fittings in place.
- Walls drawn to 1.2 m, so the rooms at the back aren’t hidden by the walls in front.
- Plus 6 figures for scale and circulation. If you don’t need them, delete them all in one go.
Making it yours
- Press “Start from this one”. The template opens in the editor as your own drawing; whatever you change, the original template stays as it was.
- This template uses a custom space shape (four rooms). Pro can change the floor plan; the free version can swap all the furniture.
- Furniture sizes can be changed directly: bed width, wardrobe width, how many seats on the sofa.
- To see how much room is left to walk through, draw a dimension line.
- For anything missing, press Components at the bottom: search by name and click to place it. Select what you don’t need and press Delete.
- When the layout is right, press Download at the top right to save it as an image, then drop it into a deck or send it as it is.
What to settle first
- Start with what can’t move: kitchen units and bathroom fittings.
- In the living room, start with the sofa. Once it is placed, the TV wall and coffee table follow.
- In the bedrooms, place the bed first, then check the wardrobe doors can open.
- Rugs, plants and other soft furnishings go in last.
What you end up with
- A layout drawing
- Download it as a PNG or JPG, at a resolution that holds up in a deck or a proposal.
- An object list
- The name and quantity of everything on the drawing. Change the drawing and the list changes with it.
- A length for every cable
- Power and signal runs have a length as soon as they are drawn. Order from those numbers.
- A link to send
- Once you sign in, the drawing can become a link that opens in any browser.